
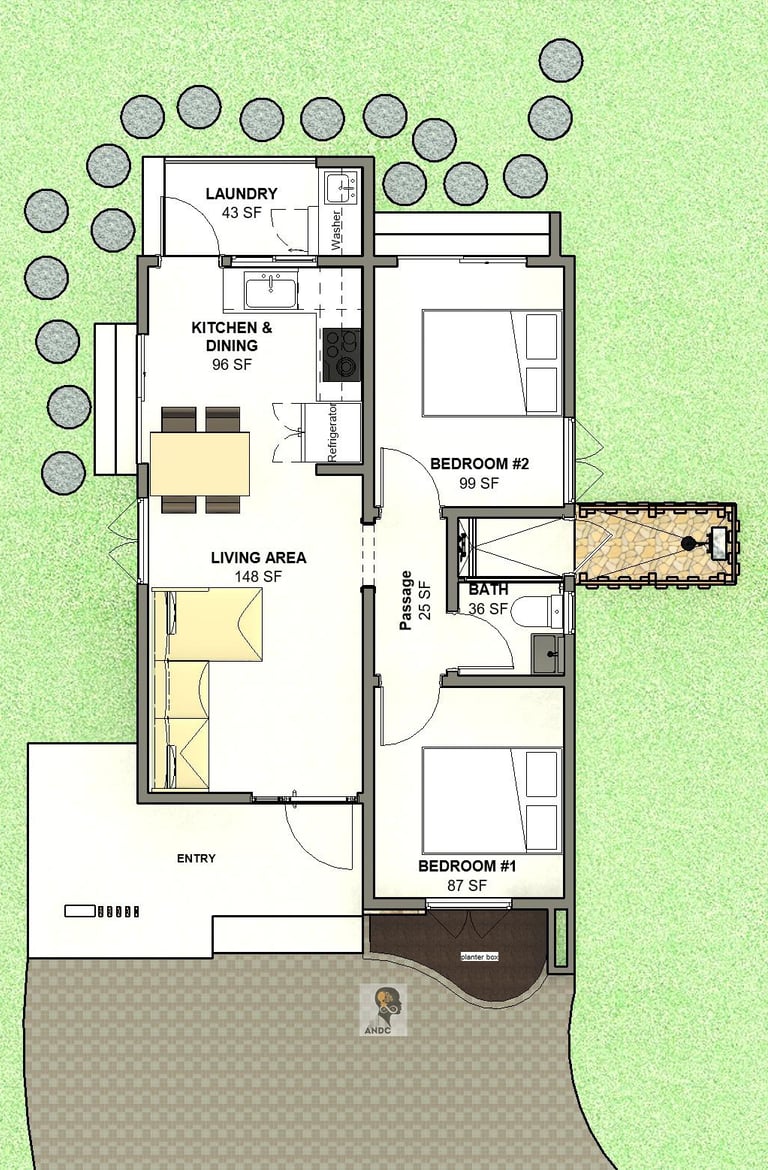
GROUND FLOOR PLAN
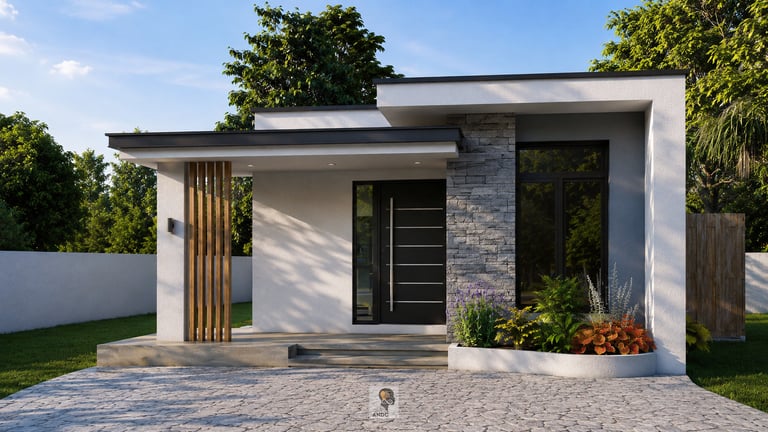
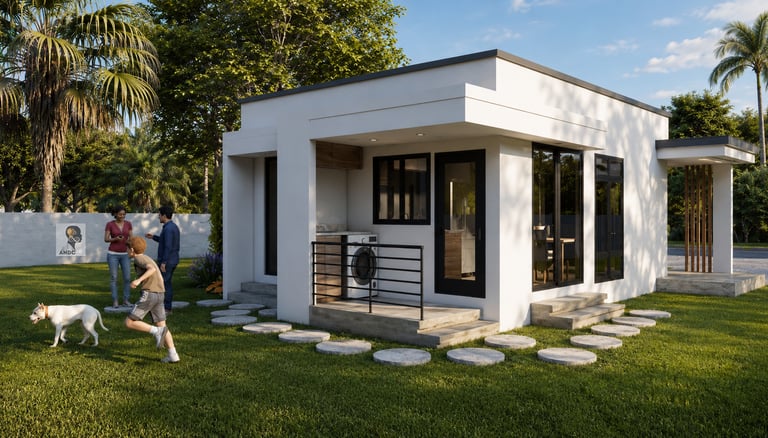
TINY HOUSE
776 sq. ft. Total Living | 2 Bedrooms | 1 Full Baths
___________________________________________________
$85,360 JMD
HOUSE PLAN FEATURES
Adaptability: Single Family Dwelling
Suitable Land Type: Flat
Compact Contemporary Design
Outdoor Shower
Large Windows and Clean Lines
HOUSE PLAN SPECIFICATIONS
Ground Floor: 776 sq. ft.
Bedrooms: 2
Bathrooms: 1
Width of House: 20 ft. 4 in.
Depth of House: 38 ft. 0 in. / 27 ft. 10 in. (incl. pool deck and front green area)
Foundation: Concrete strip and isolated concrete footing
Exterior Wall: Block
Exterior Finish: Trowel on / Mortar render, Tiling
Stories: 1
Roof Type: Reinforced concrete slab
Total Area: 776 sq. ft.
Building Height from Ground Floor Level: 11 ft. 3 in.
DESCRIPTION
Tiny House is y far our most affordable option. A cozy contemporary design that features the standard amenities required of a modern home. Large windows ensures adequate light and ventilation. If your lot size is not the largest or you want a starter home, then this option may be right for you
WHAT IS IN A SET OF PLANS?
Find out what we include in a set of house plans
PURCHASING
Wish to purchase a set of drawings for this house? Fill out the form below and attach your surveyor's report and property title for review to begin the process.
DRAWING PACKAGE PURCHASE PROCESS
Select drawing; provide your full name, email address, name of house, attach a copy of surveyor's report and title in form provided on the drawing's page for compatibility check. We need to ensure that your land can accommodate the home that will be constructed from the selected drawing package BEFORE purchase.
Once compatible, an email will be sent to you providing payment options.
Once payment is complete, allow up to ten (10) working days for the necessary site plan and maps for your property to be produced along with the insertion of your name and property information on all drawing sheets.
Upon completion a PDF of the drawing package will be sent to your email.
Art Nuvoe Designs & Construction is committed to ensuring that your drawing meets ALL technical standards set out by the respective municipal corporations across Jamaica thus ensuring approval. Any additional modifications required upon or after submission is the obligation of Art Nuvoe Designs & Construction.
Art Nuvoe Designs & Construction
Expert architectural drawings, stunning renderings and building construction
Contact
Project Query
info@artnuvoe.com
Call or Whatsapp: +18768021888
© 2025. All rights reserved.
FAQ
How long does a drawing take to be completed
What documents do I need for a building application
What costs are associated with a building application submission