
WHAT'S IN A SET OF PLANS?
Every pre-drawn plan package set contains the requisite drawings for Jamaica's various parish planning authority's approval.
The drawings are as follows:
Cover Page
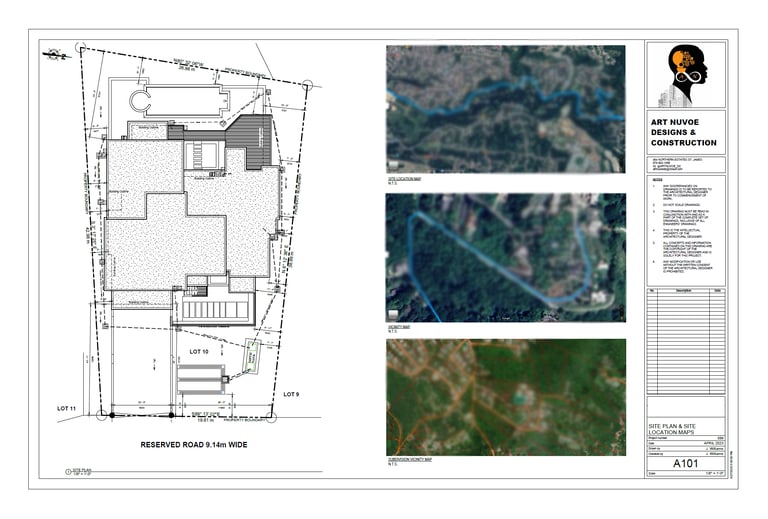
Site Plan & Maps

Foundation Plan
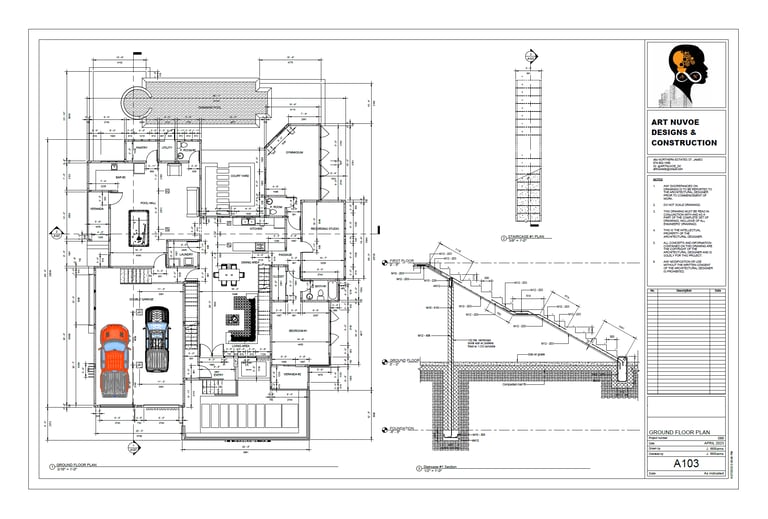
Floor Plan(s)
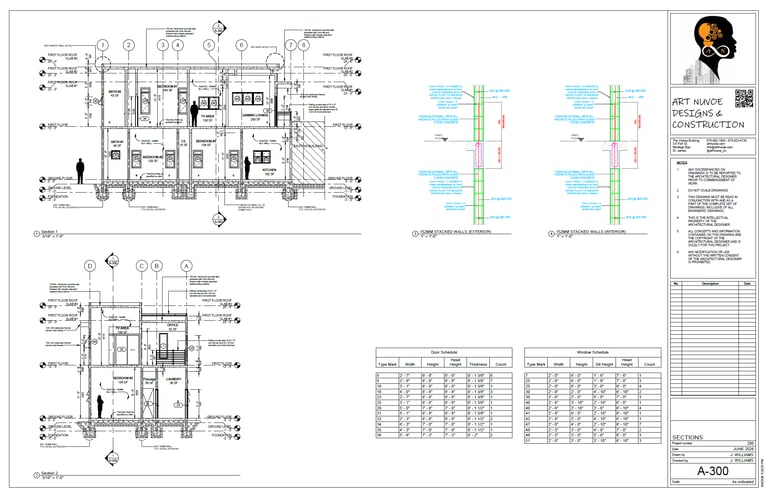
Section(s)
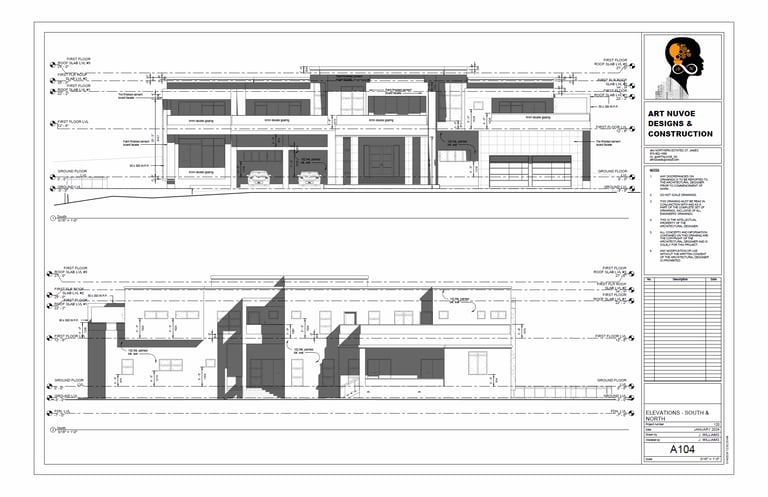
Elevations
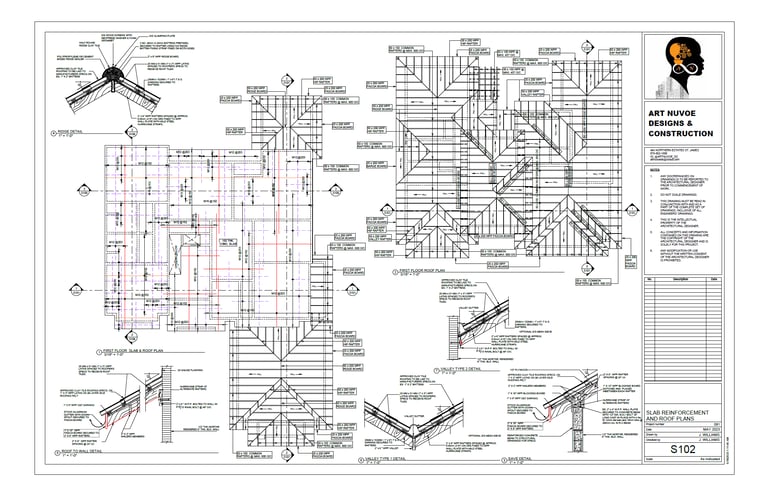
Slab Reinforcement and or Roof Plan(s)
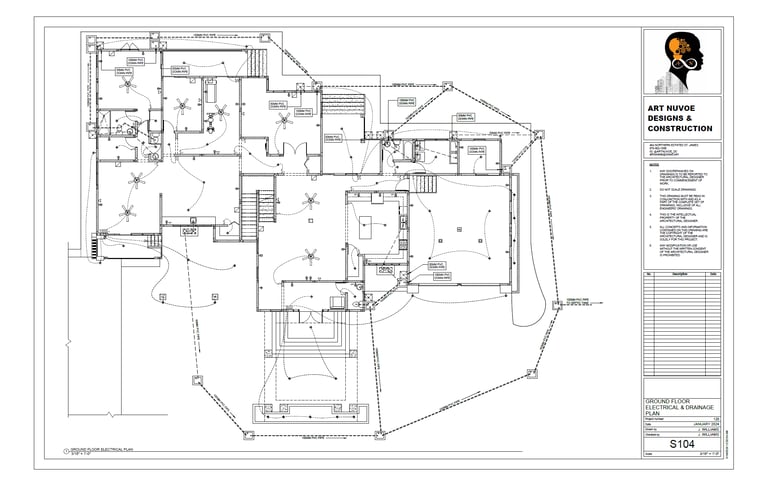
Electrical & Drainage Plan(s)
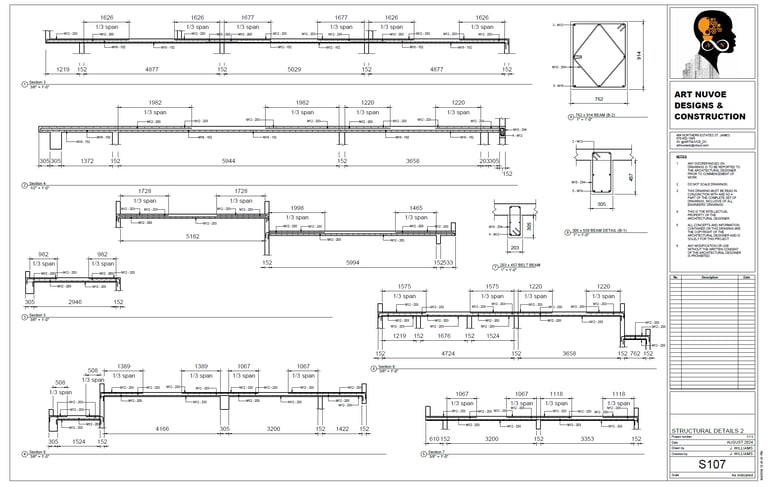
Structural Details
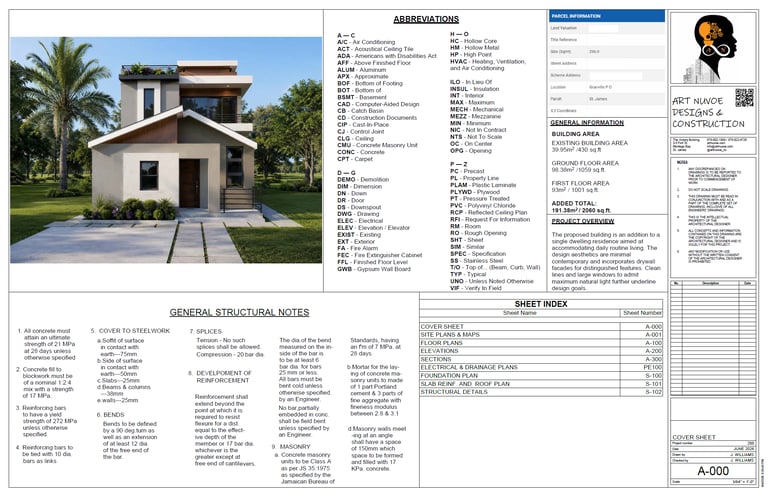
COVER PAGE
SITE PLAN & MAPS
FOUNDATION PLAN
FLOOR PLAN
SECTIONS
ELEVATIONS
SLAB REINFORCEMENT & ROOF PLAN
ELECTRICAL & DRAINAGE PLAN
STRUCTURAL DETAILS
DRAWING PACKAGE PURCHASE PROCESS
Select drawing; provide your full name, email address, name of house, attach a copy of surveyor's report and title in form provided on the drawing's page for compatibility check. We need to ensure that your land can accommodate the home that will be constructed from the selected drawing package BEFORE purchase.
Once compatible, an email will be sent to you providing payment options.
Once payment is complete, allow up to ten (10) working days for the necessary site plan and maps for your property to be produced along with the insertion of your name and property information on all drawing sheets.
Upon completion a PDF of the drawing package will be sent to your email.
Art Nuvoe Designs & Construction is committed to ensuring that your drawing meets ALL technical standards set out by the respective municipal corporations across Jamaica thus ensuring approval. Any additional modifications required upon or after submission is the obligation of Art Nuvoe Designs & Construction.
Art Nuvoe Designs & Construction
Expert architectural drawings, stunning renderings and building construction
Contact
Project Query
info@artnuvoe.com
Call or Whatsapp: +18768021888
© 2025. All rights reserved.
FAQ
How long does a drawing take to be completed
What documents do I need for a building application
What costs are associated with a building application submission